
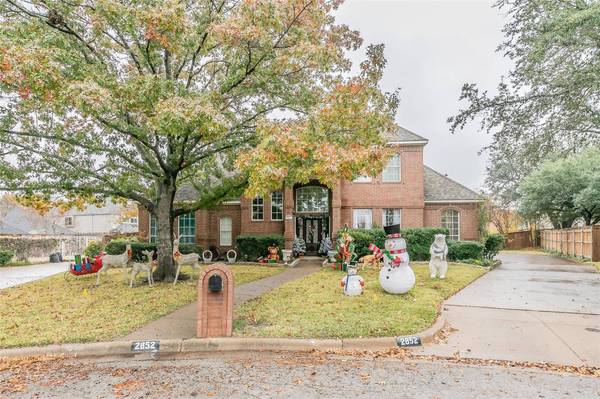
2852 Bremen Court
Hurst, TX 76054
- 4 Beds
- 3 Baths Full Baths: 3
- 3,212 SqFt
- 0.3 Lot Size
- 1990 Year Built
GALLERY


PROPERTY DETAIL
Key Details
Sold Price Non-Disclosure
Property Type Single Family Home
Sub Type Single Family Residence
Listing Status Sold
Purchase Type For Sale
Square Footage 3, 212 sqft
Price per Sqft $205
Subdivision Woodbridge 1St Install Add
MLS Listing ID 20219580
Sold Date 02/21/23
Style Traditional
Bedrooms 4
Full Baths 3
HOA Y/N None
Year Built 1990
Annual Tax Amount $11,621
Lot Size 0.296 Acres
Acres 0.296
Lot Dimensions 117x39x107x38x102x25x25
Property Sub-Type Single Family Residence
Location
State TX
County Tarrant
Direction GPS Friendly
Rooms
Dining Room 2
Building
Lot Description Cul-De-Sac, Few Trees, Interior Lot, Landscaped, Sprinkler System, Subdivision
Story Two
Foundation Slab
Level or Stories Two
Structure Type Brick
Interior
Interior Features Cable TV Available, Decorative Lighting, Eat-in Kitchen, High Speed Internet Available, Kitchen Island, Pantry, Walk-In Closet(s)
Heating Central, Fireplace(s), Natural Gas
Cooling Ceiling Fan(s), Central Air, Electric
Flooring Carpet, Ceramic Tile, Vinyl
Fireplaces Number 1
Fireplaces Type Brick, Gas Logs, Gas Starter
Equipment Generator, Negotiable
Appliance Dishwasher, Disposal, Electric Cooktop, Electric Oven, Microwave
Heat Source Central, Fireplace(s), Natural Gas
Exterior
Exterior Feature Covered Patio/Porch
Garage Spaces 2.0
Fence Back Yard, Fenced, Full, Gate, Wood, Wrought Iron
Pool Diving Board, Gunite, Heated, In Ground, Pool Sweep, Pool/Spa Combo, Salt Water
Utilities Available All Weather Road, Cable Available, City Sewer, City Water, Curbs, Electricity Connected, Individual Gas Meter, Individual Water Meter, Natural Gas Available
Roof Type Composition
Total Parking Spaces 2
Garage Yes
Private Pool 1
Schools
Elementary Schools Porter
Middle Schools Smithfield
High Schools Birdville
School District Birdville Isd
Others
Acceptable Financing Cash, Conventional
Listing Terms Cash, Conventional
Financing Conventional
SIMILAR HOMES FOR SALE
Check for similar Single Family Homes at price around $660,000 in Hurst,TX

Active Option Contract
$370,000
505 Springhill Drive, Hurst, TX 76054
Listed by Quinn Segars of WM Realty Tx LLC3 Beds 3 Baths 2,010 SqFt
Active
$455,000
713 Ashley Drive, Hurst, TX 76054
Listed by Tammy Martinez of Rolling Plains Realty3 Beds 2 Baths 2,021 SqFt
Open House
$399,000
100 W Pleasantview Drive, Hurst, TX 76054
Listed by Amber Broadway of Opendoor Brokerage, LLC4 Beds 3 Baths 2,142 SqFt
CONTACT

License ID: 0295970