

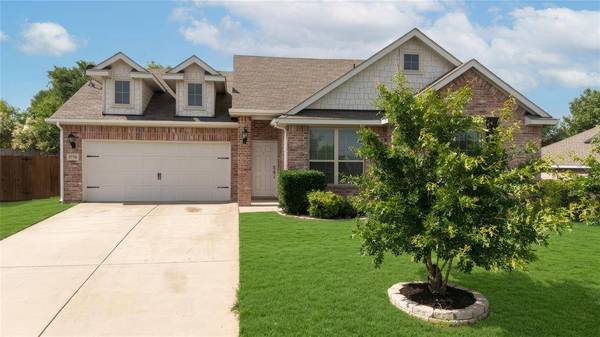
3716 Jazmine Drive
Fort Worth, TX 76140
- 3 Beds
- 2 Baths Full Baths: 2
- 1,847 SqFt
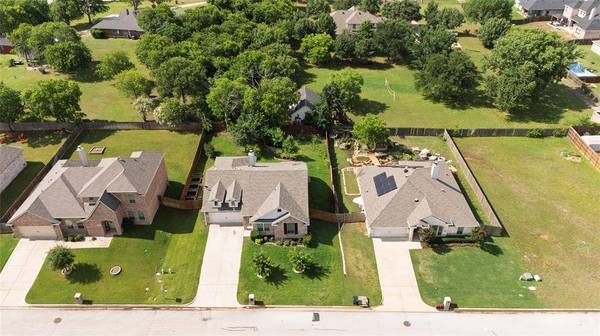
- 10,018 Lot Size
- 2018 Year Built
GALLERY
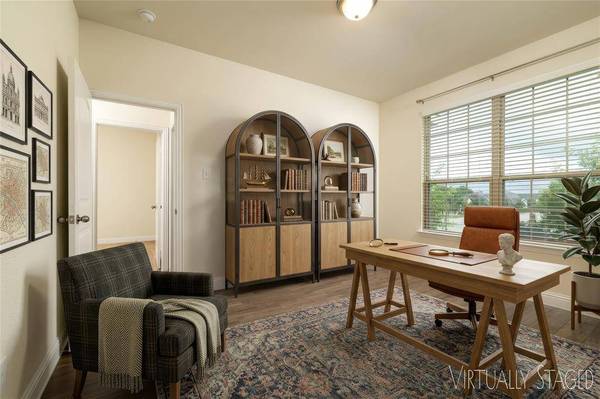
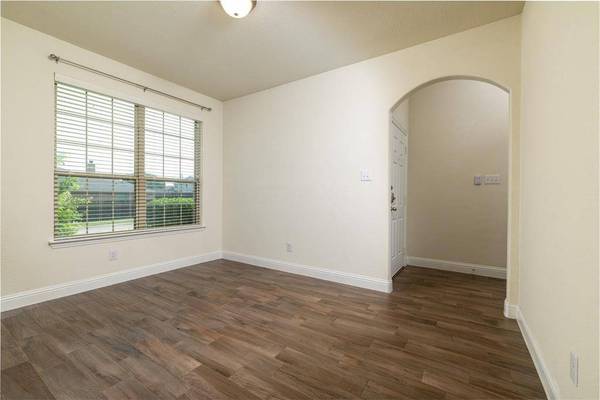
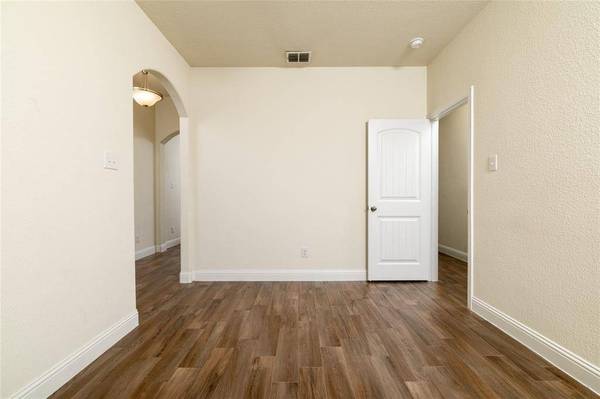
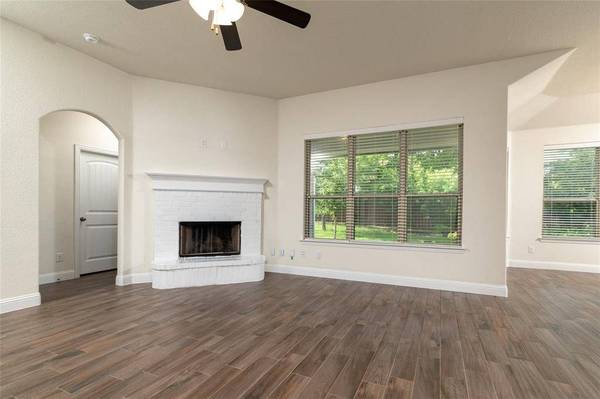
PROPERTY DETAIL
Key Details
Property Type Single Family Home
Sub Type Single Family Residence
Listing Status Active
Purchase Type For Sale
Square Footage 1, 847 sqft
Price per Sqft $162
Subdivision Rose Crest Estates
MLS Listing ID 21279920
Style Traditional
Bedrooms 3
Full Baths 2
HOA Y/N None
Year Built 2018
Annual Tax Amount $6,650
Lot Size 10,018 Sqft
Acres 0.23
Property Sub-Type Single Family Residence
Location
State TX
County Tarrant
Direction GPS Friendly
Rooms
Dining Room 1
Building
Lot Description Interior Lot, Landscaped, Level, Lrg. Backyard Grass, Sprinkler System
Story One
Foundation Slab
Level or Stories One
Structure Type Brick,Concrete
Interior
Interior Features Cable TV Available, Cathedral Ceiling(s), Granite Counters, Open Floorplan, Vaulted Ceiling(s), Walk-In Closet(s)
Heating Central
Cooling Central Air
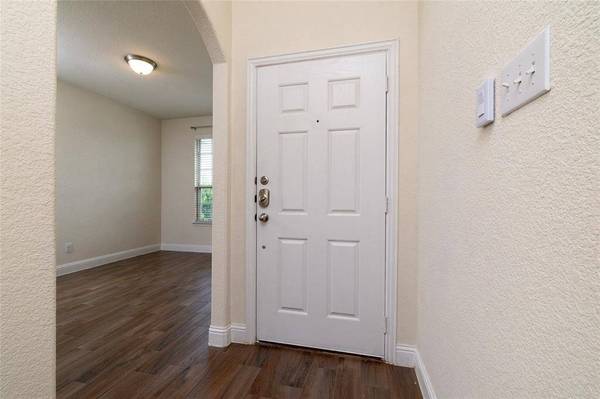
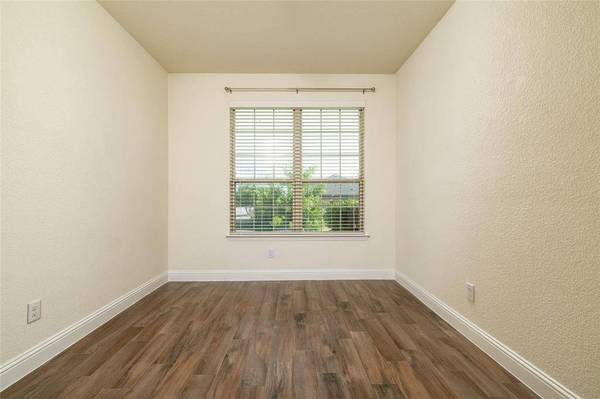
Flooring Carpet, Tile
Fireplaces Number 1
Fireplaces Type Living Room, Raised Hearth, Wood Burning
Appliance Dishwasher, Disposal, Electric Range, Microwave
Heat Source Central
Laundry Utility Room, Full Size W/D Area, Washer Hookup
Exterior
Exterior Feature Covered Patio/Porch
Garage Spaces 2.0
Fence Back Yard, Fenced, Perimeter, Wood
Utilities Available Cable Available, City Sewer, City Water, Electricity Connected, Individual Water Meter
Roof Type Composition
Total Parking Spaces 2
Garage Yes
Schools
Elementary Schools Souder
High Schools Everman
School District Everman Isd
Others
Restrictions No Known Restriction(s)
Acceptable Financing Cash, Conventional, FHA, VA Loan
Listing Terms Cash, Conventional, FHA, VA Loan
Special Listing Condition Survey Available
Virtual Tour https://mls-images.com/mls/jazmine-dr-3716-fort--worth-tx-76140.mp4
SIMILAR HOMES FOR SALE
Check for similar Single Family Homes at price around $299,950 in Fort Worth,TX

Active
$299,900
4604 Parkwood Drive, Forest Hill, TX 76140
Listed by Quantence Walker of Our Covenant Realty, LLC3 Beds 2 Baths 1,468 SqFt
Active
$289,990
404 Woodhouse Way, Everman, TX 76140
Listed by Bradley Tiffan of Legend Home Corp3 Beds 2 Baths 1,355 SqFt
Active
$160,000
321 Christie Avenue, Everman, TX 76140
Listed by Michael Lund of StepStone Realty LLC3 Beds 2 Baths 1,048 SqFt
CONTACT

License ID: 0295970