

46 Stage Coach Road
Fort Worth, TX 76244
- 4 Beds
- 4 Baths Full Baths: 3 Half Baths: 1
- 3,145 SqFt
- 11 Lot Size
- 1998 Year Built
GALLERY

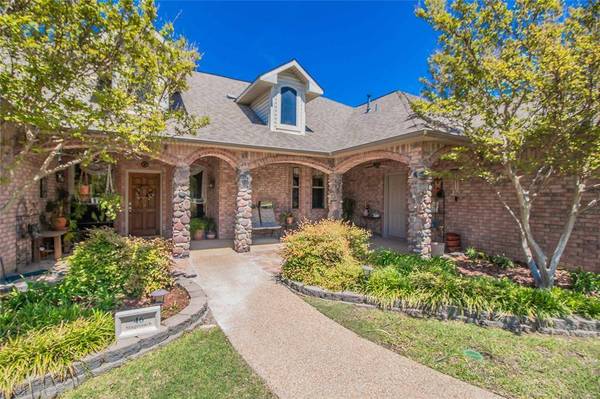



PROPERTY DETAIL
Key Details
Sold Price Non-Disclosure
Property Type Single Family Home
Sub Type Single Family Residence
Listing Status Sold
Purchase Type For Sale
Square Footage 3, 145 sqft
Price per Sqft $429
Subdivision Ranchette Estates
MLS Listing ID 20554678
Sold Date 06/27/24
Style Traditional
Bedrooms 4
Full Baths 3
Half Baths 1
HOA Fees $2/ann
HOA Y/N Voluntary
Year Built 1998
Annual Tax Amount $7,874
Lot Size 11.000 Acres
Acres 11.0
Property Sub-Type Single Family Residence
Location
State TX
County Tarrant
Direction Heading north on US-377-Denton Highway, turn left onto Wall Price Keller Road. Turn right onto Rancho Dr N and 46 Stage Coach will be at the end in the north east corner of the neighborhood.
Rooms
Dining Room 1
Building
Lot Description Acreage, Interior Lot, Landscaped, Lrg. Backyard Grass, Pasture, Sprinkler System
Story One
Foundation Slab
Level or Stories One
Structure Type Brick
Interior
Interior Features Cable TV Available, High Speed Internet Available
Heating Central, Natural Gas
Cooling Ceiling Fan(s), Central Air, Electric
Flooring Carpet, Ceramic Tile
Fireplaces Number 1
Fireplaces Type Gas Logs, Other
Equipment Negotiable
Appliance Dishwasher, Disposal, Electric Cooktop, Electric Oven, Gas Water Heater, Double Oven, Trash Compactor, Vented Exhaust Fan
Heat Source Central, Natural Gas
Laundry Utility Room, Full Size W/D Area, Washer Hookup
Exterior
Exterior Feature Covered Patio/Porch, Rain Gutters, Lighting, Storage
Garage Spaces 3.0
Carport Spaces 2
Fence Chain Link, Cross Fenced, Pipe, Wire
Pool In Ground, Salt Water, Sport, Vinyl
Utilities Available Asphalt, City Water, Concrete, Individual Gas Meter, Individual Water Meter, Outside City Limits, Septic
Waterfront Description Creek
Roof Type Composition
Total Parking Spaces 5
Garage Yes
Private Pool 1
Schools
Elementary Schools Freedom
Middle Schools Hillwood
High Schools Central
School District Keller Isd
Others
Restrictions No Mobile Home
Acceptable Financing Cash, Conventional, VA Loan
Listing Terms Cash, Conventional, VA Loan
Financing Cash
Special Listing Condition Res. Service Contract
SIMILAR HOMES FOR SALE
Check for similar Single Family Homes at price around $1,349,990 in Fort Worth,TX

Active
$850,000
11485 Ridgeview Circle, Fort Worth, TX 76244
Listed by Brenda Cole of United Real Estate DFW3 Beds 3 Baths 2,615 SqFt
Active
$788,500
9617 Bowman Drive, Fort Worth, TX 76244
Listed by Stephen Kahn of Century 21 Mike Bowman, Inc.4 Beds 3 Baths 3,184 SqFt
Active
$1,100,000
13116 Hillcrest Boulevard, Fort Worth, TX 76244
Listed by Mark Pennington of Keller Williams Realty3 Beds 3 Baths 3,101 SqFt
CONTACT

License ID: 0295970