
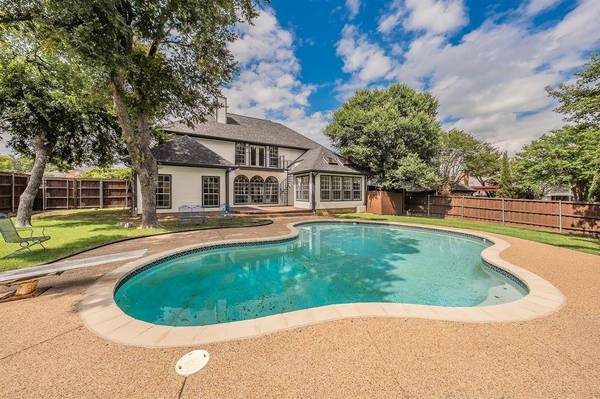

543 Timber Ridge Drive
Trophy Club, TX 76262
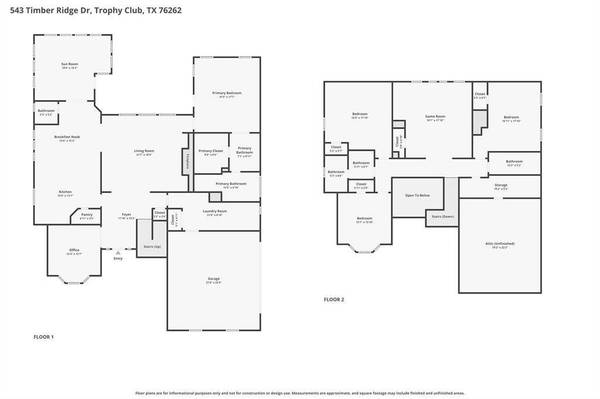
- 4 Beds
- 4 Baths Full Baths: 3 Half Baths: 1
- 3,542 SqFt
- 0.31 Lot Size
- 1986 Year Built
GALLERY
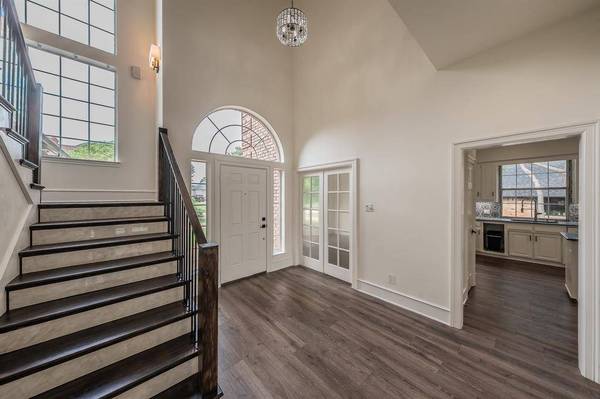
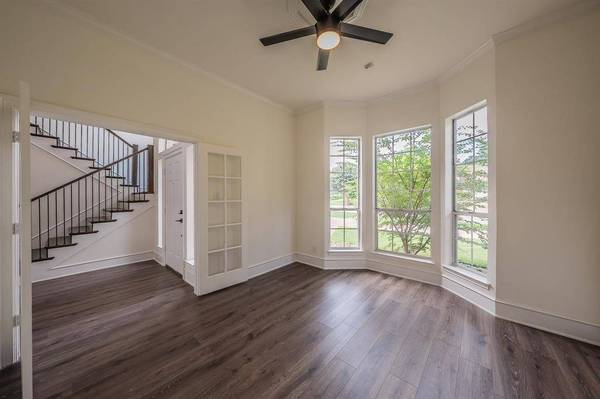
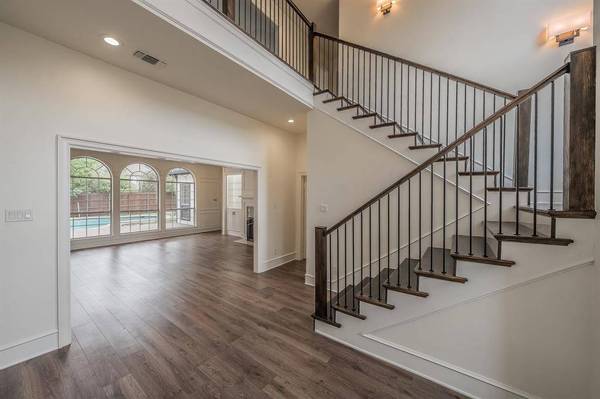
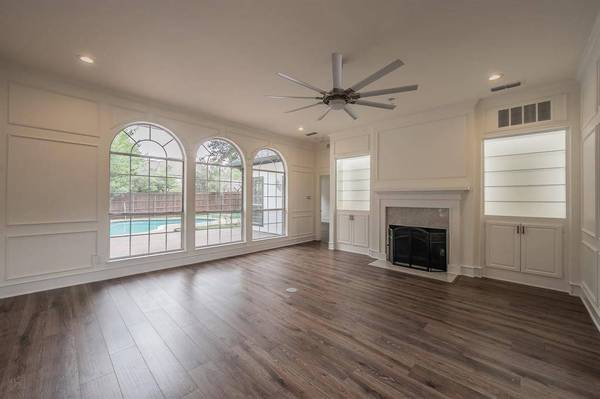
PROPERTY DETAIL
Key Details
Property Type Single Family Home
Sub Type Single Family Residence
Listing Status Active
Purchase Type For Rent
Square Footage 3, 542 sqft
Subdivision Trophy Club #11
MLS Listing ID 21366204
Style Traditional
Bedrooms 4
Full Baths 3
Half Baths 1
PAD Fee $1
HOA Y/N None
Year Built 1986
Lot Size 0.312 Acres
Acres 0.312
Lot Dimensions 152x92x146x99
Property Sub-Type Single Family Residence
Location
State TX
County Denton
Direction GPS Friendly
Rooms
Dining Room 1
Building
Lot Description Few Trees
Story Two
Foundation Slab
Level or Stories Two
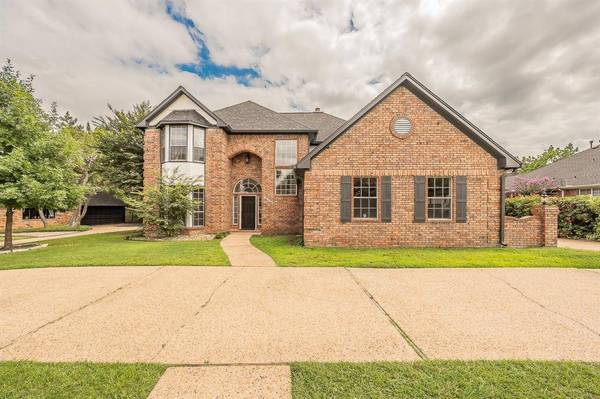
Structure Type Brick,Siding
Interior
Interior Features High Speed Internet Available
Heating Central, Electric
Cooling Ceiling Fan(s), Central Air, Electric
Fireplaces Number 1
Fireplaces Type Wood Burning
Appliance Electric Oven, Electric Range
Heat Source Central, Electric
Exterior
Garage Spaces 2.0
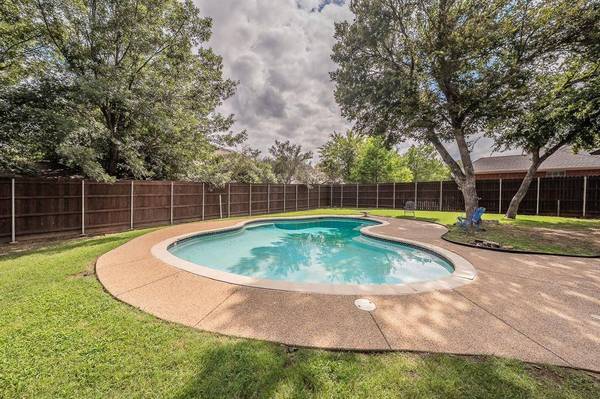
Fence Back Yard, Full, Wood
Utilities Available MUD Sewer, MUD Water
Roof Type Composition
Total Parking Spaces 2
Garage Yes
Private Pool 1
Schools
Elementary Schools Beck
Middle Schools Medlin
High Schools Byron Nelson
School District Northwest Isd
Others
Pets Allowed No Pets Allowed
Restrictions No Pets
Pets Allowed No Pets Allowed
Virtual Tour https://www.propertypanorama.com/instaview/ntreis/21366204
SIMILAR HOMES FOR SALE
Check for similar Single Family Homes at price around $4,500 in Trophy Club,TX
Pending
$3,500
4437 Wilderness, Fort Worth, TX 76262
Listed by Iveta Lynam of Century 21 Mike Bowman, Inc.4 Beds 3 Baths 2,614 SqFt
Active
$2,600
305 Lois Street, Roanoke, TX 76262
Listed by Gino Riccardi of JPAR3 Beds 2 Baths 1,501 SqFt
Pending
$2,500
605 N Pine Street, Roanoke, TX 76262
Listed by Gino Riccardi of JPAR3 Beds 2 Baths 1,402 SqFt
CONTACT

License ID: 0295970