$ 359,000

941 Sequoia Way

Saginaw, TX 76131

  • 3 Beds
  • 2 Baths
    Full Baths: 2
  • 2,134 SqFt
  • 9,844 Lot Size
  • 2006 Year Built
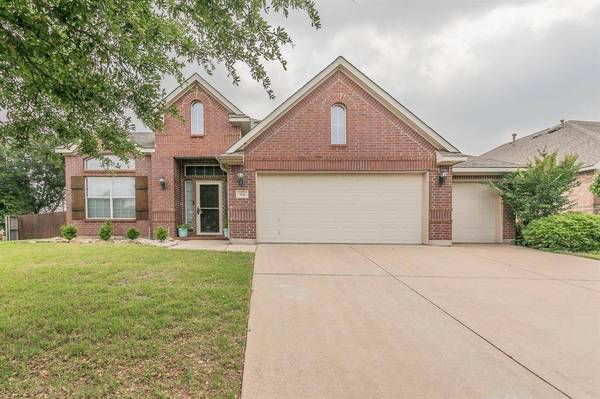
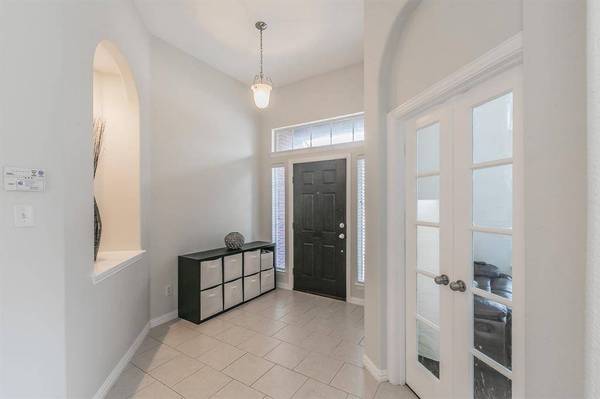

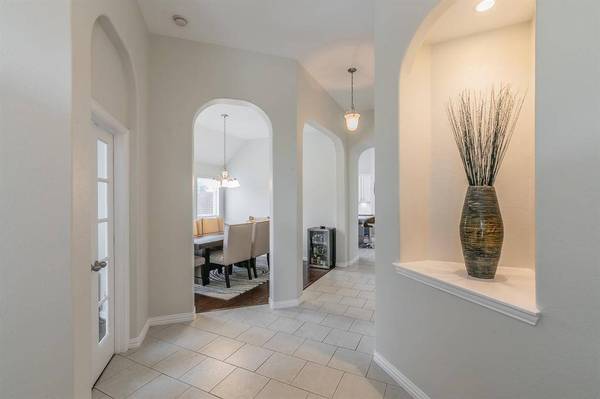
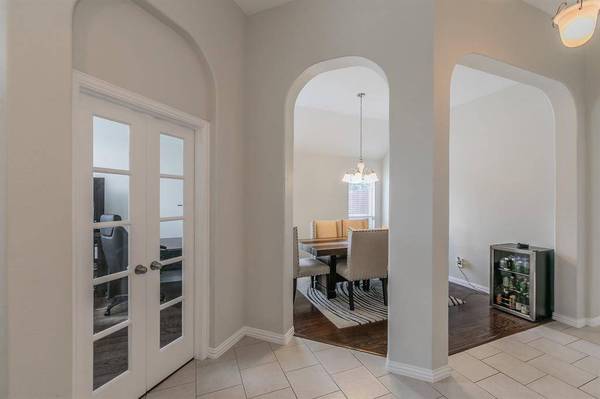
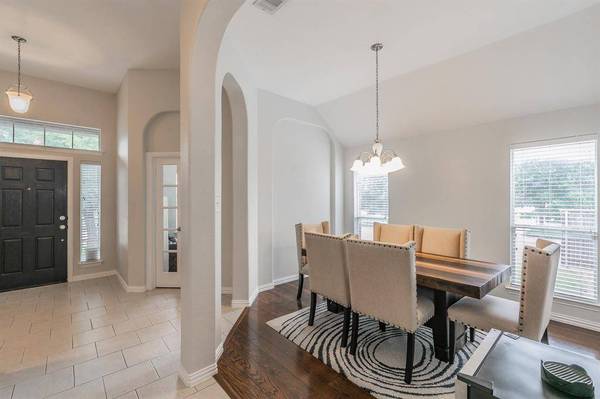
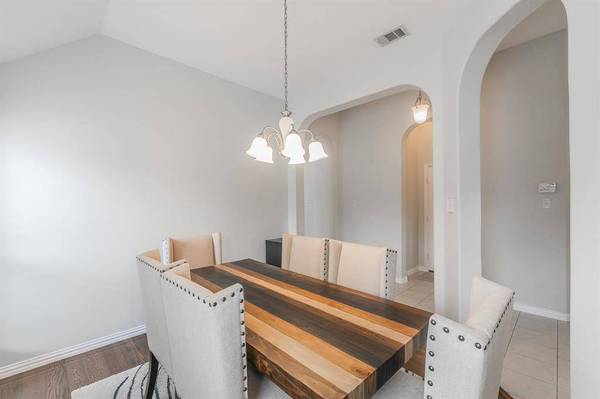
Roof Replaced June 23 2024 !Beautifully Maintained 1-Story Home on a Spacious Corner Lot. Welcome to this move-in ready, single-story gem, perfectly situated on a generous corner lot spanning nearly a quarter-acre. This beautifully maintained home boasts fresh interior paint and an impressive 3-car garage—perfect for storage, hobbies, or extra vehicles. Step inside to a wide entryway, soaring ceilings, and a formal dining room ideal for entertaining. The large, updated kitchen features crisp white cabinetry, quartz countertops, and a center island that flows seamlessly into the expansive living room—an open-concept layout that's both functional and inviting. This lovely home offers 3 generously sized bedrooms and 2 full bathrooms, including a spacious primary suite. The renovated kitchen is a dream for cooking and gathering with family and friends. Located in a warm and welcoming neighborhood, you'll enjoy scenic walking paths, two catch-and-release ponds, a community pool, and a park. Conveniently close to schools, this home offers both comfort and convenience. Don't miss the opportunity to make this exceptional property your new home!
Listed by Melanie Hunt of Century 21 Mike Bowman, Inc. , Sold By Thanh Nguyen of Monument Realty

PROPERTY DETAIL

  • Key Details

    Sold Price Non-Disclosure

    Property Type Single Family Home

    Sub Type Single Family Residence

    Listing Status Sold

    Purchase Type For Sale

    Square Footage 2, 134 sqft

    Price per Sqft $168

    Subdivision Creekwood Add

    MLS Listing ID 20941083

    Sold Date 07/30/25

    Style Traditional

    Bedrooms 3

    Full Baths 2

    HOA Fees $40

    HOA Y/N Mandatory

    Year Built 2006

    Annual Tax Amount $7,390

    Lot Size 9,844 Sqft

    Acres 0.226

    Lot Dimensions 121x82x121x81

    Property Sub-Type Single Family Residence

  • Location

    State TX

    County Tarrant

    Direction GPS Friendly

  • Rooms

    Dining Room 1

  • Building

    Lot Description Corner Lot, Few Trees

    Story One

    Foundation Slab

    Level or Stories One

    Structure Type Brick

  • Interior

    Interior Features Eat-in Kitchen, Kitchen Island, Pantry, Walk-In Closet(s)

    Flooring Carpet, Tile, Wood

    Fireplaces Number 1

    Fireplaces Type Wood Burning

    Appliance Dishwasher, Disposal, Gas Cooktop, Gas Oven, Microwave

  • Exterior

    Garage Spaces 3.0

    Fence Brick, Rock/Stone, Wood

    Utilities Available City Sewer, City Water, Co-op Electric, Individual Gas Meter

    Roof Type Composition

    Total Parking Spaces 3

    Garage Yes

  • Schools

    Elementary Schools Copper Creek

    Middle Schools Prairie Vista

    High Schools Saginaw

    School District Eagle Mt-Saginaw Isd

  • Others

    Acceptable Financing Cash, Conventional, FHA, VA Loan

    Listing Terms Cash, Conventional, FHA, VA Loan

    Financing Conventional

CONTACT

Melanie Hunt
Melanie Hunt

GET IN TOUCH

Your Full Name
Your Phone Number*
Write Your Message