

9713 Lafferty Lane
Fort Worth, TX 76179
- 3 Beds
- 2 Baths Full Baths: 2
- 1,320 SqFt
- 8,319 Lot Size
- 2022 Year Built
GALLERY


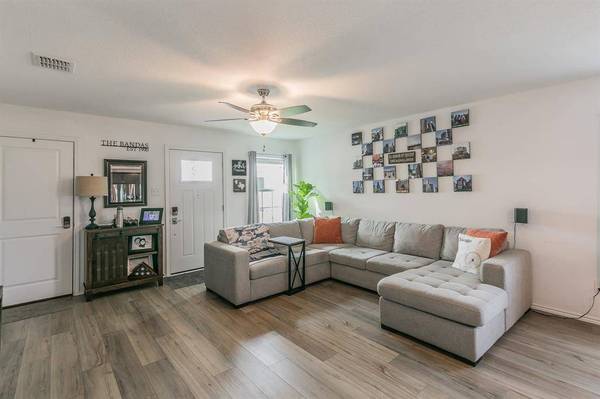
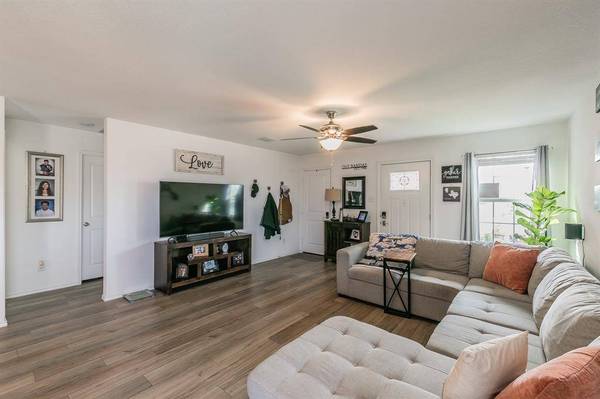

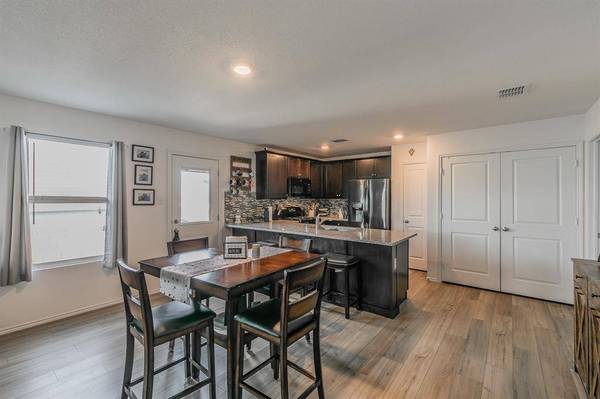

PROPERTY DETAIL
Key Details
Sold Price Non-Disclosure
Property Type Single Family Home
Sub Type Single Family Residence
Listing Status Sold
Purchase Type For Sale
Square Footage 1, 320 sqft
Price per Sqft $218
Subdivision Northpointe Ph 1B
MLS Listing ID 20870847
Sold Date 06/12/25
Style Traditional
Bedrooms 3
Full Baths 2
HOA Fees $45/ann
HOA Y/N Mandatory
Year Built 2022
Annual Tax Amount $6,600
Lot Size 8,319 Sqft
Acres 0.191
Lot Dimensions 146x53x107x63x28
Property Sub-Type Single Family Residence
Location
State TX
County Tarrant
Direction GPS Friendly. From Business 287 go West on Heritage Trace Pkwy
Rooms
Dining Room 1
Building
Lot Description Few Trees, Interior Lot, Landscaped, Level, Lrg. Backyard Grass
Story One
Foundation Slab
Level or Stories One
Structure Type Fiber Cement,Siding
Interior
Interior Features Cable TV Available, Flat Screen Wiring, High Speed Internet Available, Open Floorplan, Walk-In Closet(s)
Heating Central, Natural Gas
Cooling Ceiling Fan(s), Central Air
Flooring Carpet, Laminate
Appliance Dishwasher, Disposal, Dryer, Gas Range, Gas Water Heater, Microwave, Refrigerator, Washer
Heat Source Central, Natural Gas
Exterior
Exterior Feature Fire Pit, Gas Grill, Outdoor Kitchen
Garage Spaces 2.0
Fence Back Yard, Fenced, Wood
Utilities Available Cable Available, City Sewer, City Water, Concrete, Curbs, Individual Gas Meter, Individual Water Meter, Sidewalk, Underground Utilities
Roof Type Composition
Total Parking Spaces 2
Garage Yes
Schools
Elementary Schools Elizabeth Lopez Hatley
Middle Schools Wayside
High Schools Boswell
School District Eagle Mt-Saginaw Isd
Others
Restrictions Deed,Development
Acceptable Financing 1031 Exchange, Cash, Conventional, FHA, VA Loan
Listing Terms 1031 Exchange, Cash, Conventional, FHA, VA Loan
Financing Conventional
SIMILAR HOMES FOR SALE
Check for similar Single Family Homes at price around $289,000 in Fort Worth,TX

Pending
$268,000
6724 Meadow Way Lane, Fort Worth, TX 76179
Listed by Ivis Andrade of Competitive Edge Realty LLC4 Beds 2 Baths 1,550 SqFt
Active
$299,999
7812 Schooner Drive, Fort Worth, TX 76179
Listed by Rafael J Gregorio, Jr of Gregorio Real Estate Company3 Beds 3 Baths 2,254 SqFt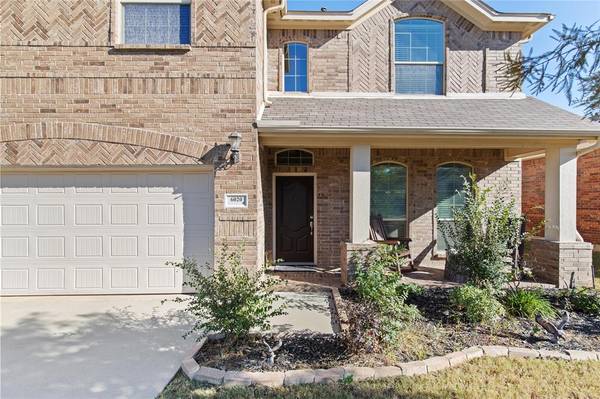
Active
$425,000
6020 Shiner Drive, Fort Worth, TX 76179
Listed by Amber Turner of OnDemand Realty4 Beds 3 Baths 3,065 SqFt
CONTACT

License ID: 0295970