
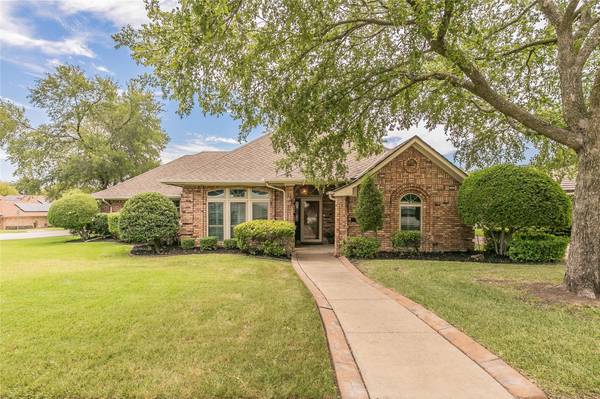
For more information regarding the value of a property, please contact us for a free consultation.
601 Evergreen Drive Hurst, TX 76054
Want to know what your home might be worth? Contact us for a FREE valuation!

Melanie Hunt
huntteam@melaniehunt.comOur team is ready to help you sell your home for the highest possible price ASAP
Key Details
Property Type Single Family Home
Sub Type Single Family Residence
Listing Status Sold
Purchase Type For Sale
Square Footage 2,093 sqft
Subdivision Wintergreen North Add
MLS Listing ID 20401121
Sold Date 08/25/23
Style Traditional
Bedrooms 3
Full Baths 2
Half Baths 1
HOA Y/N None
Year Built 1984
Annual Tax Amount $8,936
Lot Size 10,497 Sqft
Acres 0.241
Property Sub-Type Single Family Residence
Property Description
Classic Wintergreen North custom home on large corner lot with side-entry garage is landscaped front and back. Beautiful one-story home has wood and tile flooring throughout. Elegant Living with fireplace and coffered ceiling. Dining with large triple window. Great 2nd Living with half bath. Kitchen and Breakfast area with breakfast bar, built-in hutch and vaulted ceiling with exposed wood beams. Primary suite features cove ceiling, 2 sinks and large walk-in shower with built-in bench. Lots of amenities and easy floor plan. Wonderful covered patio with ceiling fan and extended open patio is perfect for entertaining friends and family. Excellent location close to highway, schools and shopping. Home is must-see!
Location
State TX
County Tarrant
Direction GPS
Rooms
Dining Room 2
Interior
Interior Features Cable TV Available, High Speed Internet Available
Heating Central, Electric
Cooling Ceiling Fan(s), Central Air, Electric
Flooring Ceramic Tile, Granite, Wood
Fireplaces Number 1
Fireplaces Type Brick, Wood Burning
Appliance Dishwasher, Electric Range, Trash Compactor
Heat Source Central, Electric
Laundry Electric Dryer Hookup, Utility Room, Full Size W/D Area, Washer Hookup
Exterior
Exterior Feature Covered Patio/Porch
Garage Spaces 2.0
Fence Wood, Wrought Iron
Utilities Available City Sewer, City Water
Roof Type Composition
Total Parking Spaces 2
Garage Yes
Building
Lot Description Corner Lot, Few Trees, Landscaped
Story One
Foundation Slab
Level or Stories One
Structure Type Brick,Siding
Schools
Elementary Schools Porter
Middle Schools Smithfield
High Schools Birdville
School District Birdville Isd
Others
Senior Community 1
Acceptable Financing Cash, Conventional
Listing Terms Cash, Conventional
Financing Cash
Read Less

©2026 North Texas Real Estate Information Systems.
Bought with Kathy Fuller • Fathom Realty LLC
NEARBY SCHOOLS & BUSINESSES
GET MORE INFORMATION
Melanie Hunt
License ID: 0295970